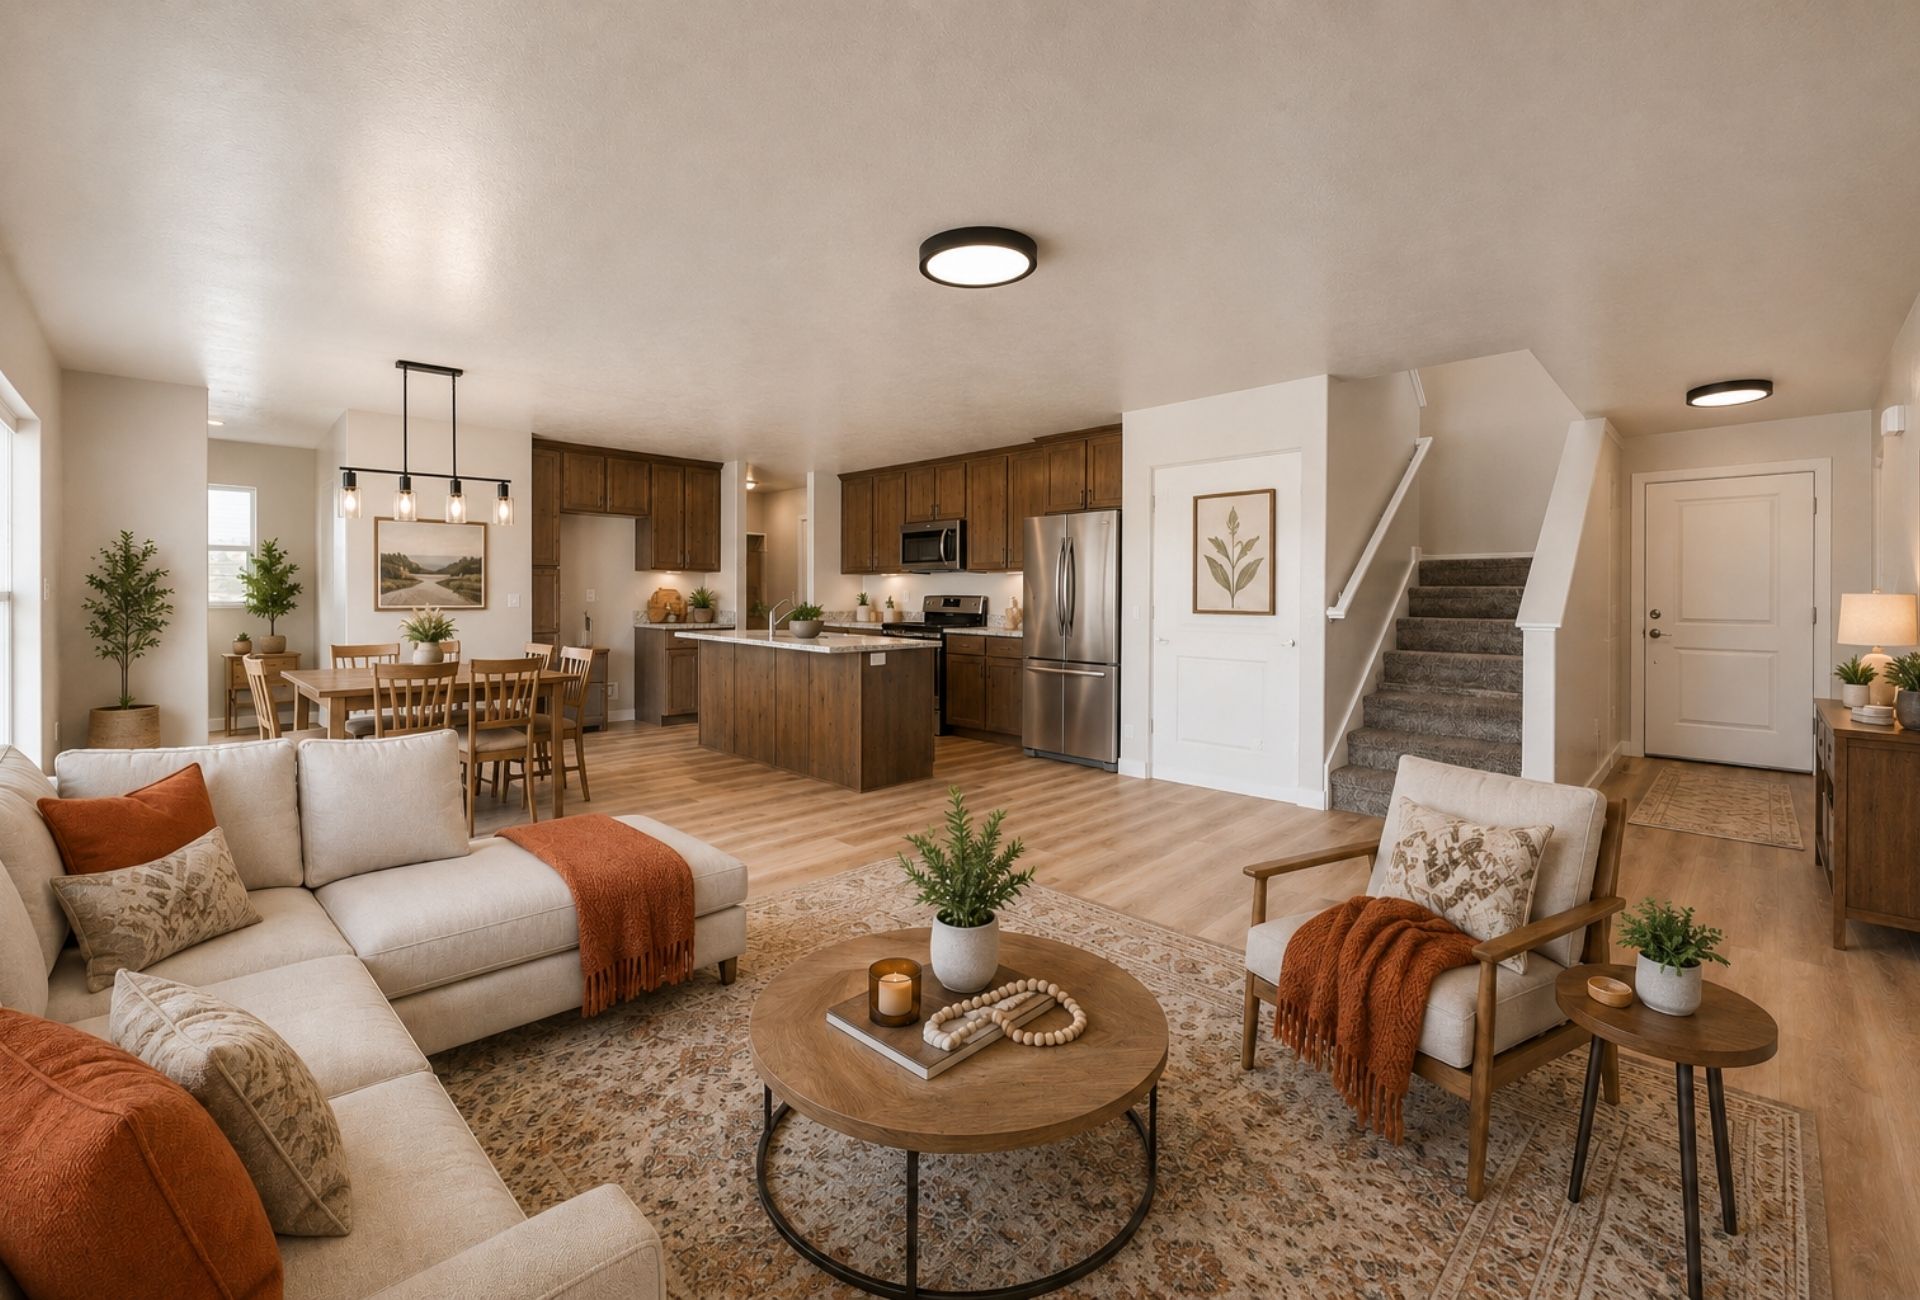
What if your home could make everyday life feel easier? That’s exactly why more homebuyers are falling in love with main-floor living. With the kitchen, family room, laundry, and owner’s suite all within easy reach, your home flows naturally through busy mornings, quiet evenings, and everything in between. Add a smart Living Triangle and a basement for future possibilities, and you get the best of both worlds: convenience today and flexibility for tomorrow. Discover why main-floor living might be the feature you didn’t know you needed.
What if your home simply made everyday life easier?
That’s the idea behind main-floor living—and it’s one reason thoughtfully designed rambler-style homes (opens in new tab) continue to appeal to everyone from young families to empty nesters. Instead of constantly traveling between floors, the spaces you use most are right where you need them (opens in new tab): kitchen, family room, laundry, owner’s suite, and everyday essentials—all on the main level.
Less Up and Down. More Everyday Convenience.
Think about how you actually move through your home. You bring groceries in. Start laundry. Make dinner. Grab something from the bedroom. Let the dog outside. Welcome friends through the front door.
When your primary living spaces are on one floor, those everyday routines can feel more natural and convenient.
It’s also a feature that can serve you well long-term. The National Association of Home Builders (opens in new tab) identifies one-story living as a universal-design feature and recommends main living spaces on a single story when planning for aging in place.
In other words, you don't have to wait until retirement to appreciate a home designed for the future.
It’s All About the Flow
Main-floor living works especially well when the floor plan is thoughtfully organized.
At UpDwell Homes, we like to think about the Living Triangle (opens in new tab): creating an easy connection between the kitchen, dining area, and family room—the three spaces where everyday life tends to happen.
Instead of separating those areas into closed-off rooms, an open layout lets dinner prep, homework, conversations, and entertaining happen together. You can be cooking at the island while still talking with someone relaxing in the family room or sitting at the dining table.
The result? A home that feels connected, comfortable, and easy to live in.
Main-Level Living Without Giving Up Space
One concern buyers sometimes have about a rambler is: Will I have enough room?
That’s where a basement can change the equation (opens in new tab).
With your everyday necessities upstairs, the basement becomes flexible space rather than required space (opens in new tab). It can provide storage now and potentially become bedrooms, a family room, home gym, theater, hobby space, guest area, or even an ADU, depending on the home and local requirements.
At UpDwell Homes, basements come standard with every home we build, giving homeowners the convenience of main-floor living without eliminating room to grow.
Build for Today—and Tomorrow
A great floor plan shouldn't just photograph well. It should make Tuesday morning easier, family gatherings more comfortable, and your home more adaptable as life changes.
That’s the real beauty of main-floor living in new construction: everything you need today, with flexibility for whatever comes next.
Ready for a home that works with the way you live? Explore UpDwell Homes’ thoughtfully designed rambler floor plans (opens in new tab) and discover the comfort of main-floor living, smart Living Triangle layouts, and a basement included standard for all the possibilities ahead. Find the floor plan that feels like home.
Key Takeaway
Whether you're building your first home or upgrading to a forever home, choosing a builder with a proven track record of quality, transparency, and energy efficiency makes all the difference. UpDwell Homes has helped hundreds of Utah families find their perfect home — and we'd love to help you too.