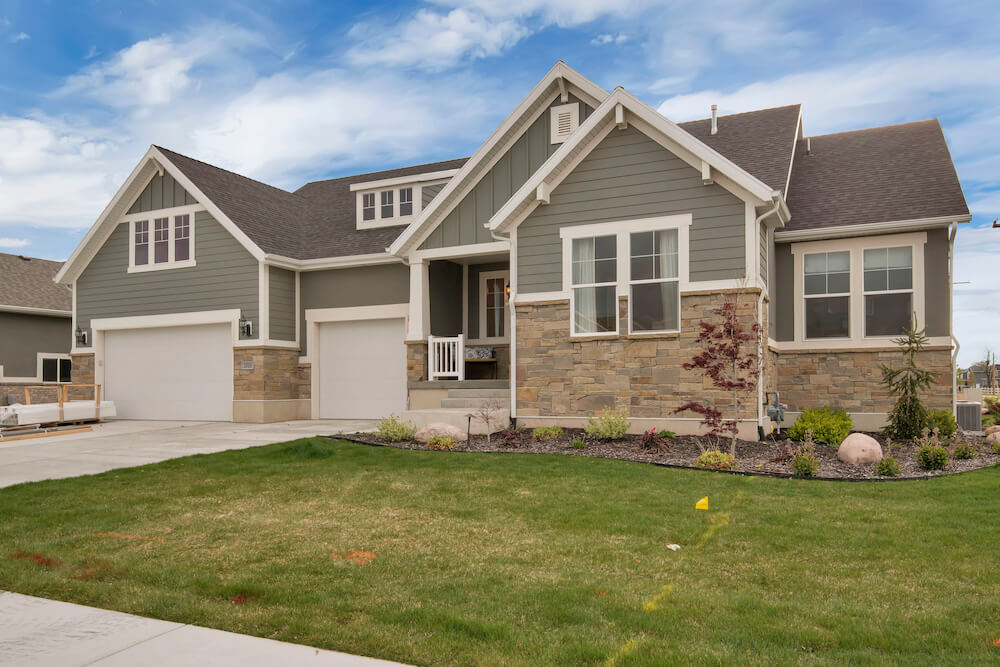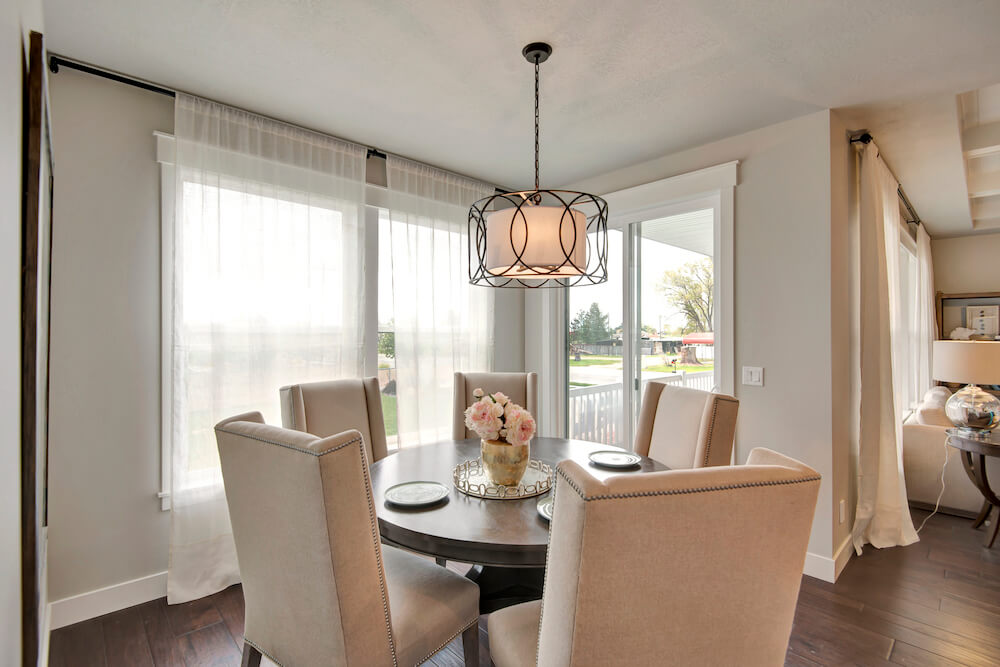
What if the most valuable room in your home isn't a kitchen, bedroom, or living room? Discover why flexible spaces are becoming the feature today's homebuyers can't live without.
Not long ago, many homes featured formal living rooms, formal dining rooms, and other spaces that looked beautiful but were rarely used. Today's homeowners are looking for something different: rooms that work harder and adapt to their everyday lives.
That's why flexible spaces have become one of the most sought-after features in new construction homes (opens in new tab).
A Home That Grows With You
One of the biggest challenges homeowners face is trying to predict what they'll need five, ten, or even twenty years from now.
Maybe you're working remotely today. Perhaps you'll need a nursery next year, a homework station in a few years, or a guest suite for visiting family down the road.
Flexible floor plans help solve this problem by creating spaces that can evolve as your needs change. Instead of being locked into a room's original purpose, homeowners can adapt spaces to fit their current lifestyle.
More Value From Every Square Foot
Homebuyers want every part of their home to serve a purpose.
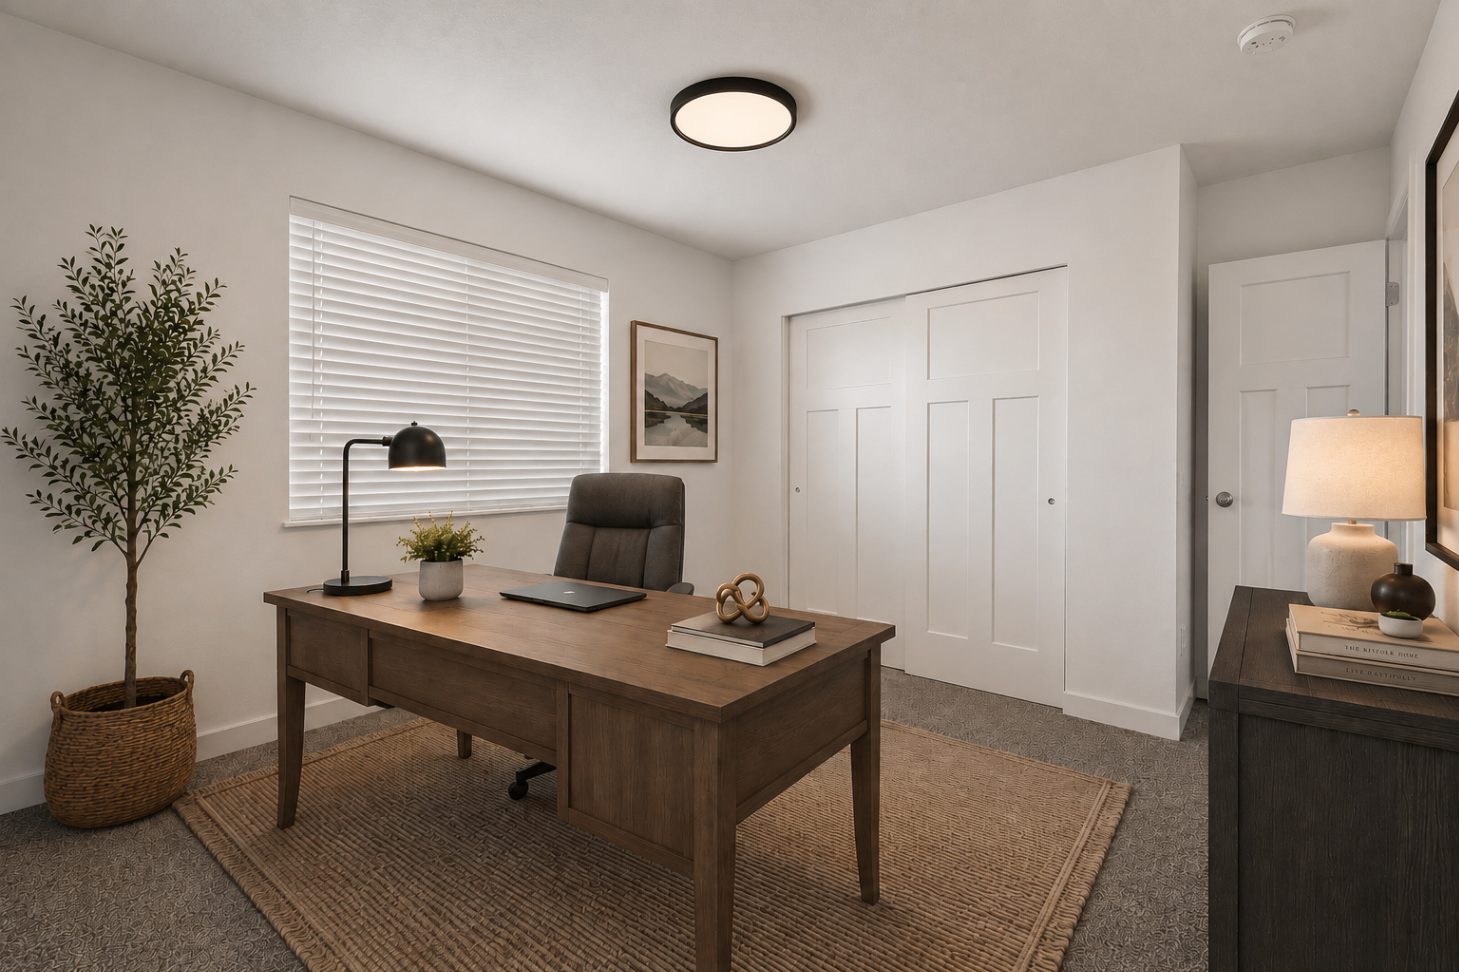
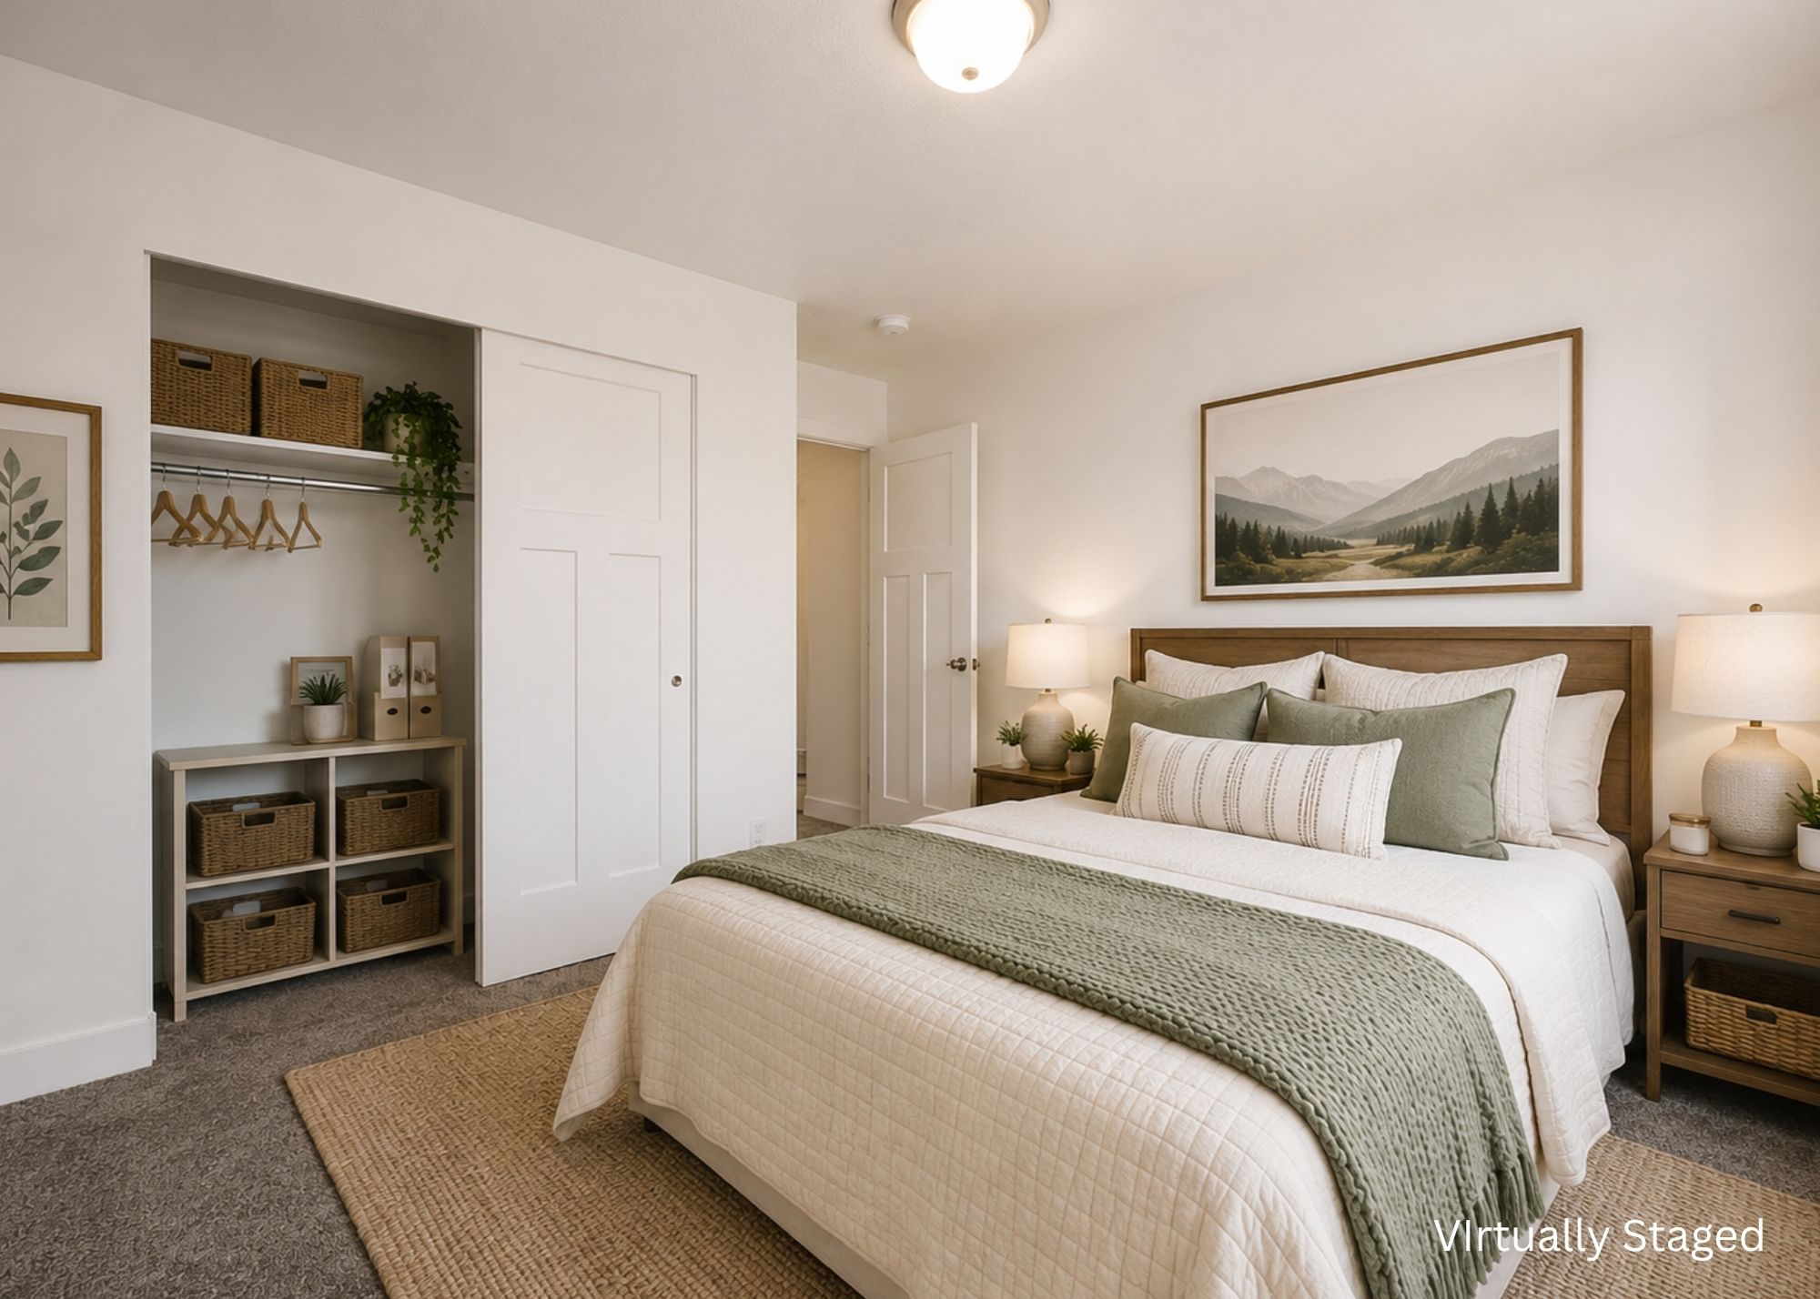
A flexible room can function as a home office during the week and a guest room on weekends. A loft can become a playroom today and a media room tomorrow. An unfinished basement can provide opportunities for future expansion when the time is right.
The result is a home that feels larger, more functional, and better suited to everyday life.
Perfect for Remote and Hybrid Work
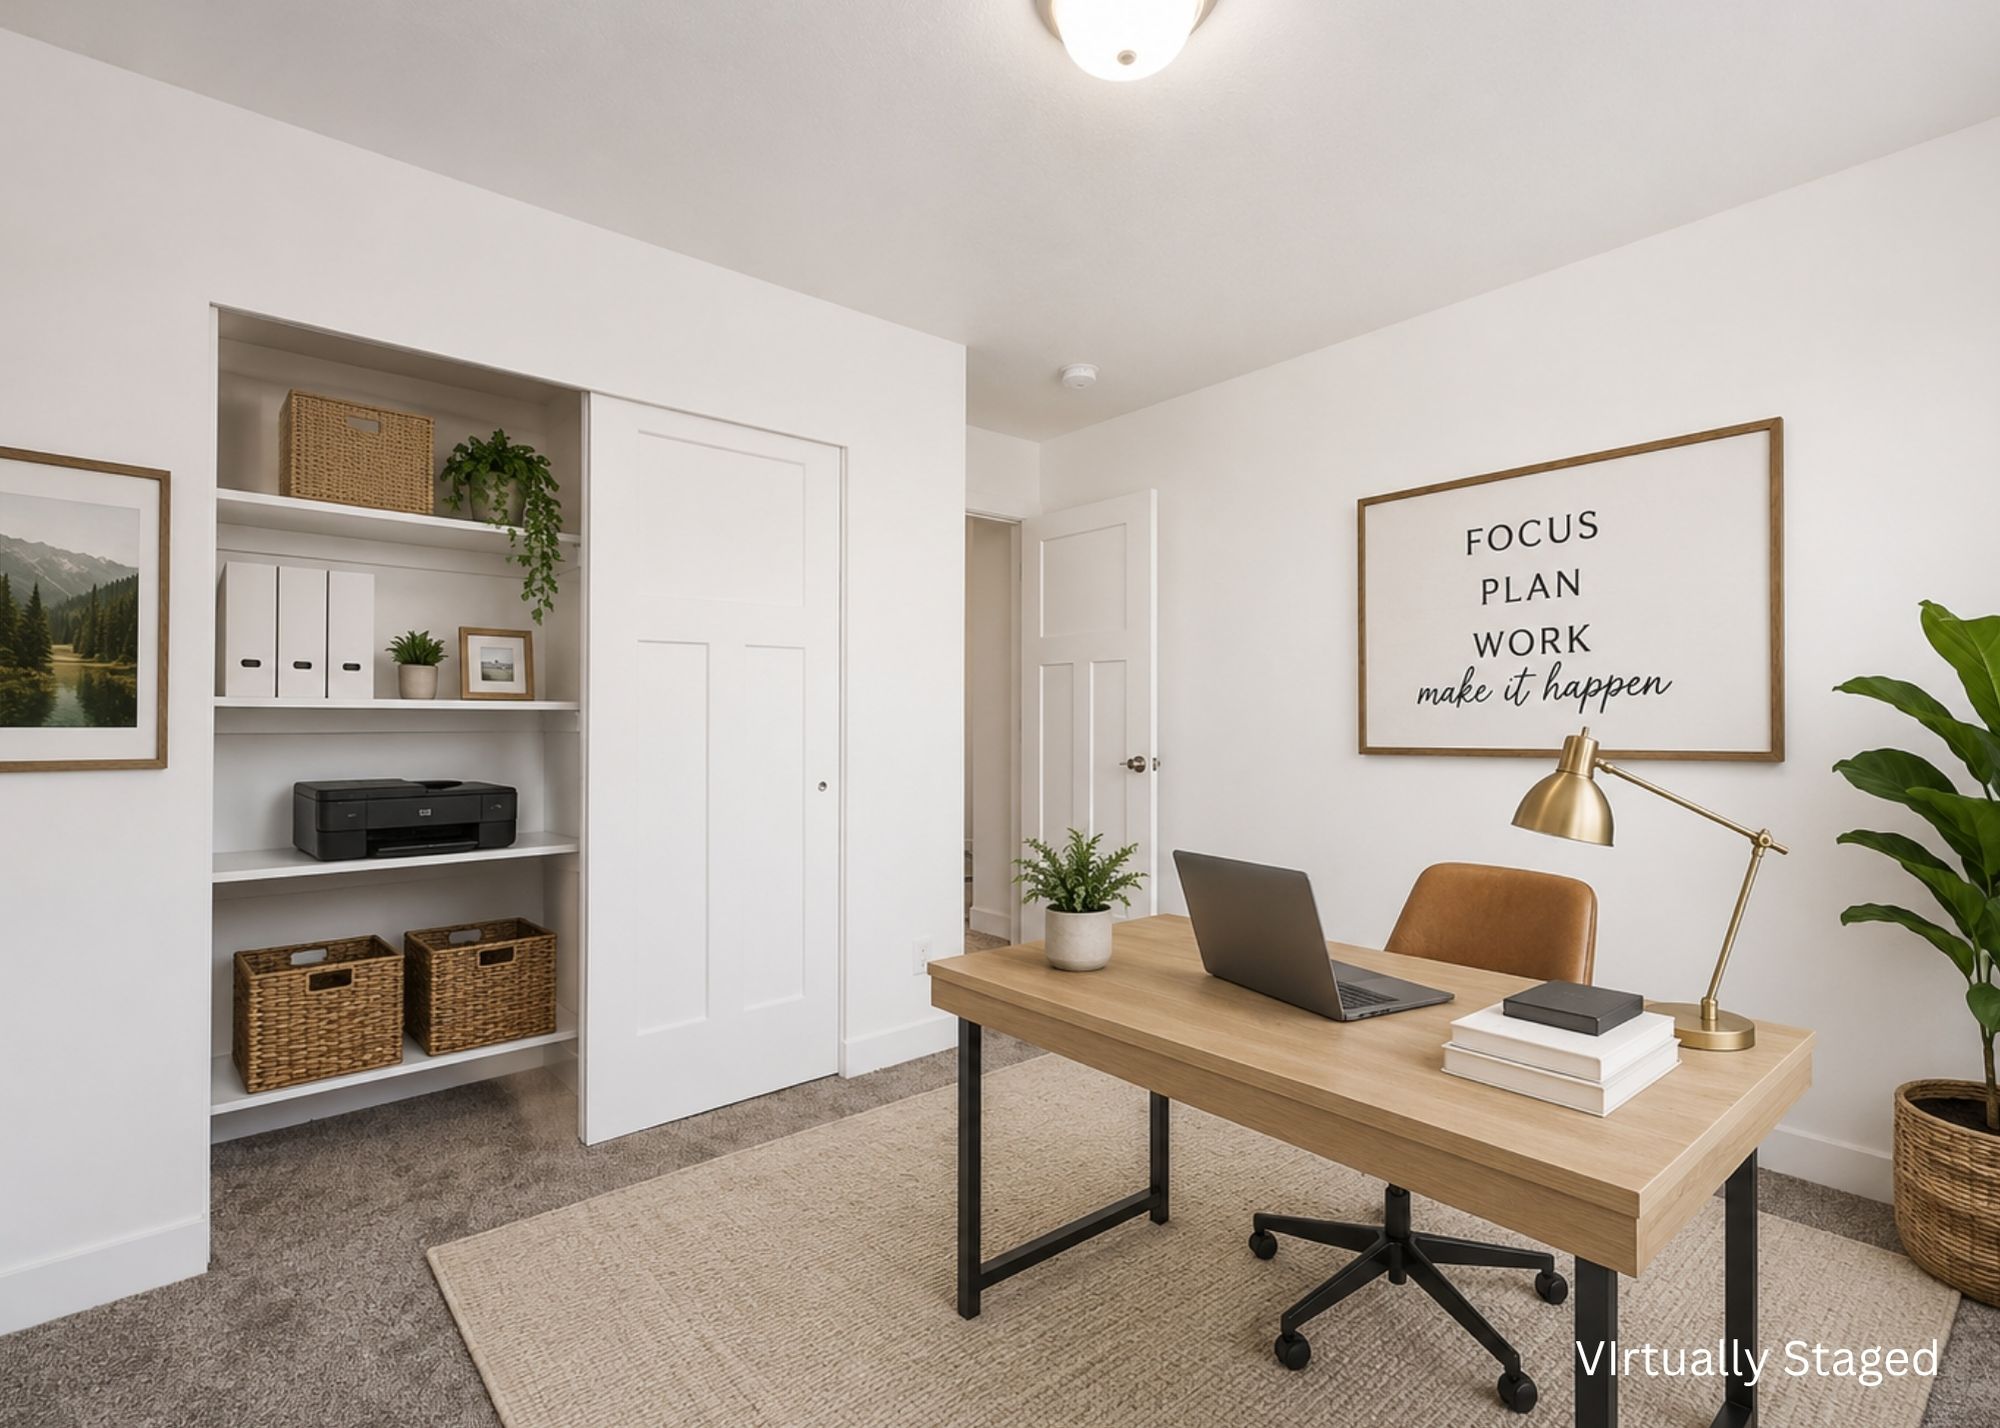
The way people work has changed dramatically in recent years.
Many Utah homeowners now spend at least part of their week working from home. Dedicated office spaces, study nooks, and multi-purpose rooms have become essential features rather than optional upgrades.
Flexible spaces allow homeowners to create productive environments without sacrificing comfort or family living areas.
Better for Growing Families
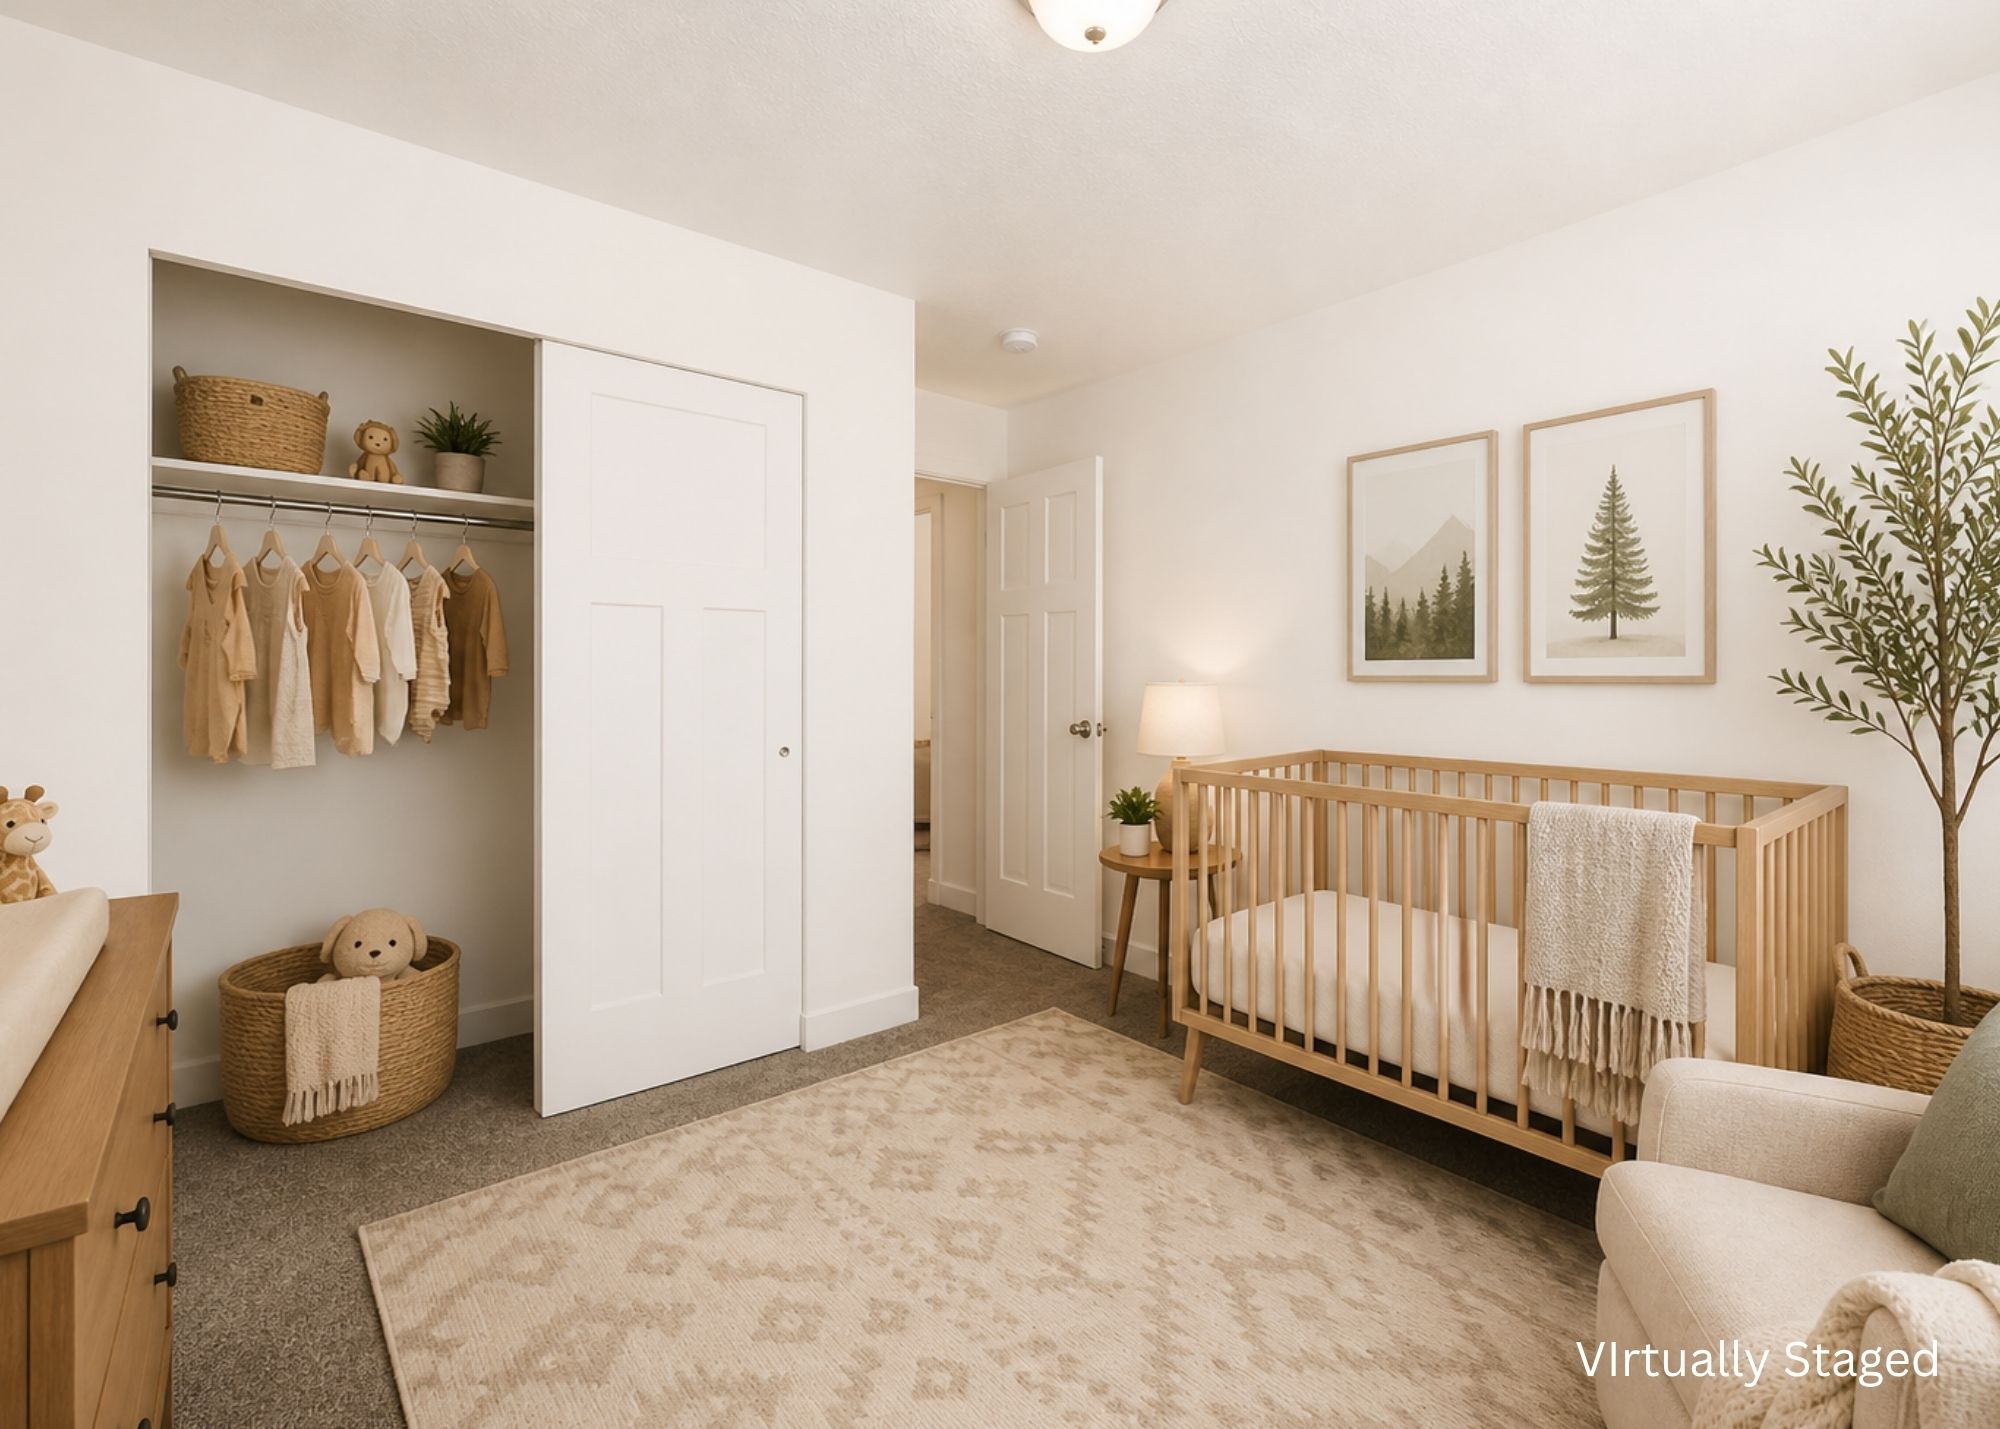
Children grow quickly, and their needs change just as fast.
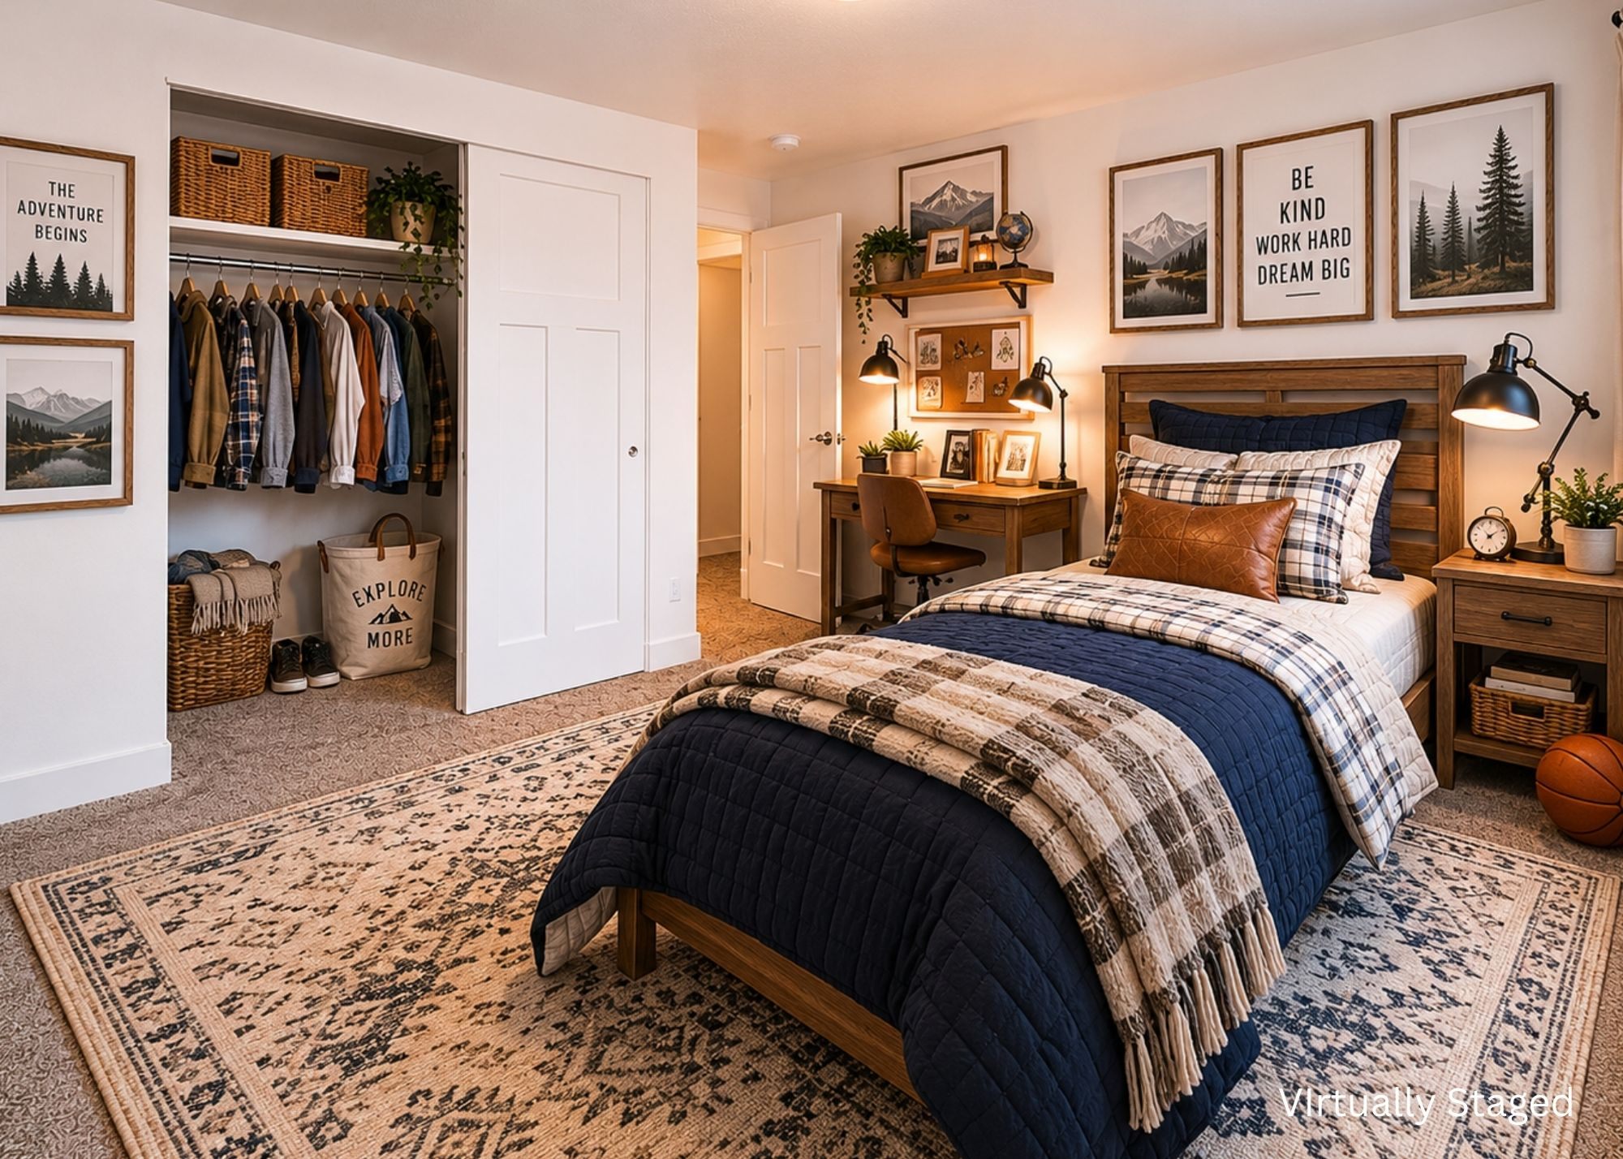
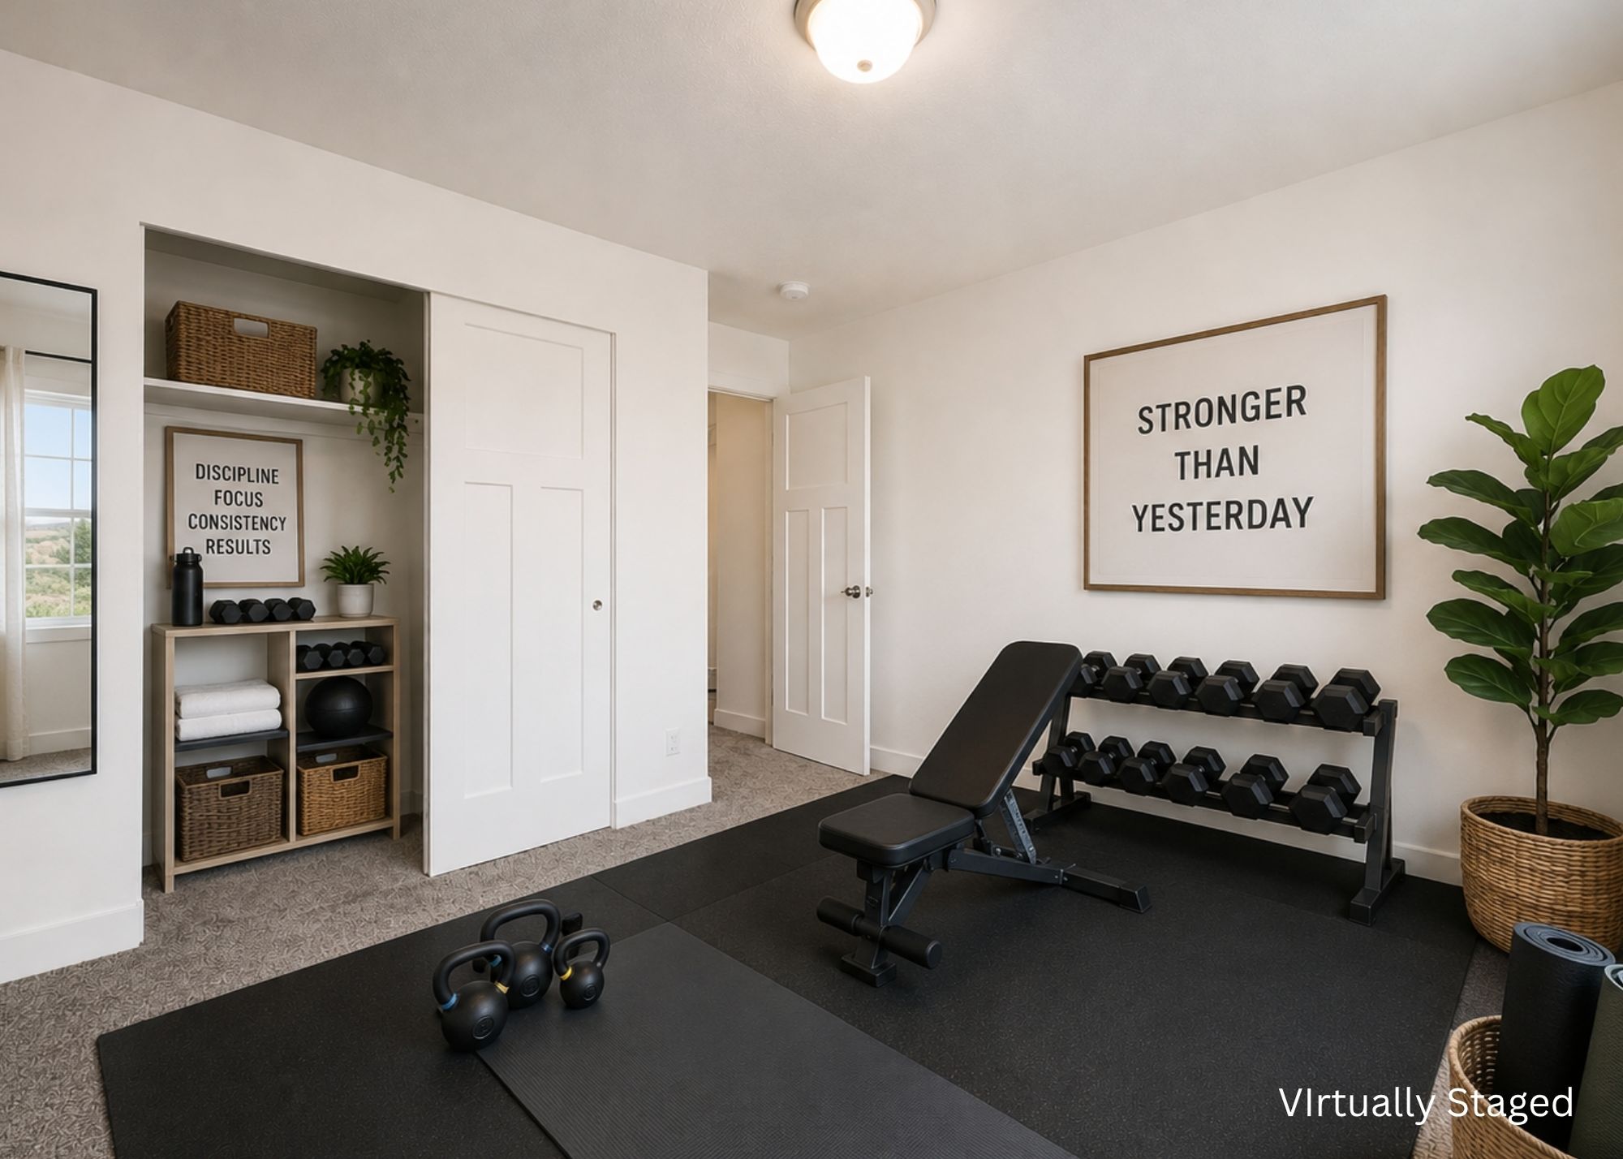
A playroom can become a homework station. A guest room can transition into a teenager's bedroom. A bonus room can serve as a gaming space, hobby room, or fitness area.
Homes designed with flexibility help families avoid outgrowing their space too quickly.
Future-Proofing Your Investment
One of the biggest advantages of flexible floor plans is long-term value.
Homes that adapt easily to different lifestyles often appeal to a wider range of buyers. Whether your family grows, downsizes, or simply changes over time, flexible spaces help ensure your home continues meeting your needs.
Designed for Real Life
The best homes aren't necessarily the biggest—they're the ones that work for the people living in them.
At UpDwell Homes, thoughtful floor plans are designed with modern families in mind. From versatile bonus rooms to open-concept living areas and future-ready spaces, today's buyers are looking for homes that offer flexibility, functionality, and comfort for years to come.
Because when life changes, your home should be ready to change with it.
Need a home that can keep up with your changing lifestyle?
Tour an UpDwell model home and discover flexible floor plans designed for the way families live today—and tomorrow. Whether you need space for work, hobbies, guests, or future growth, there's a home designed to fit your life.
Key Takeaway
Whether you're building your first home or upgrading to a forever home, choosing a builder with a proven track record of quality, transparency, and energy efficiency makes all the difference. UpDwell Homes has helped hundreds of Utah families find their perfect home — and we'd love to help you too.