
Loading…
3
Bedrooms
2
Bathrooms
3,376
Sq Ft
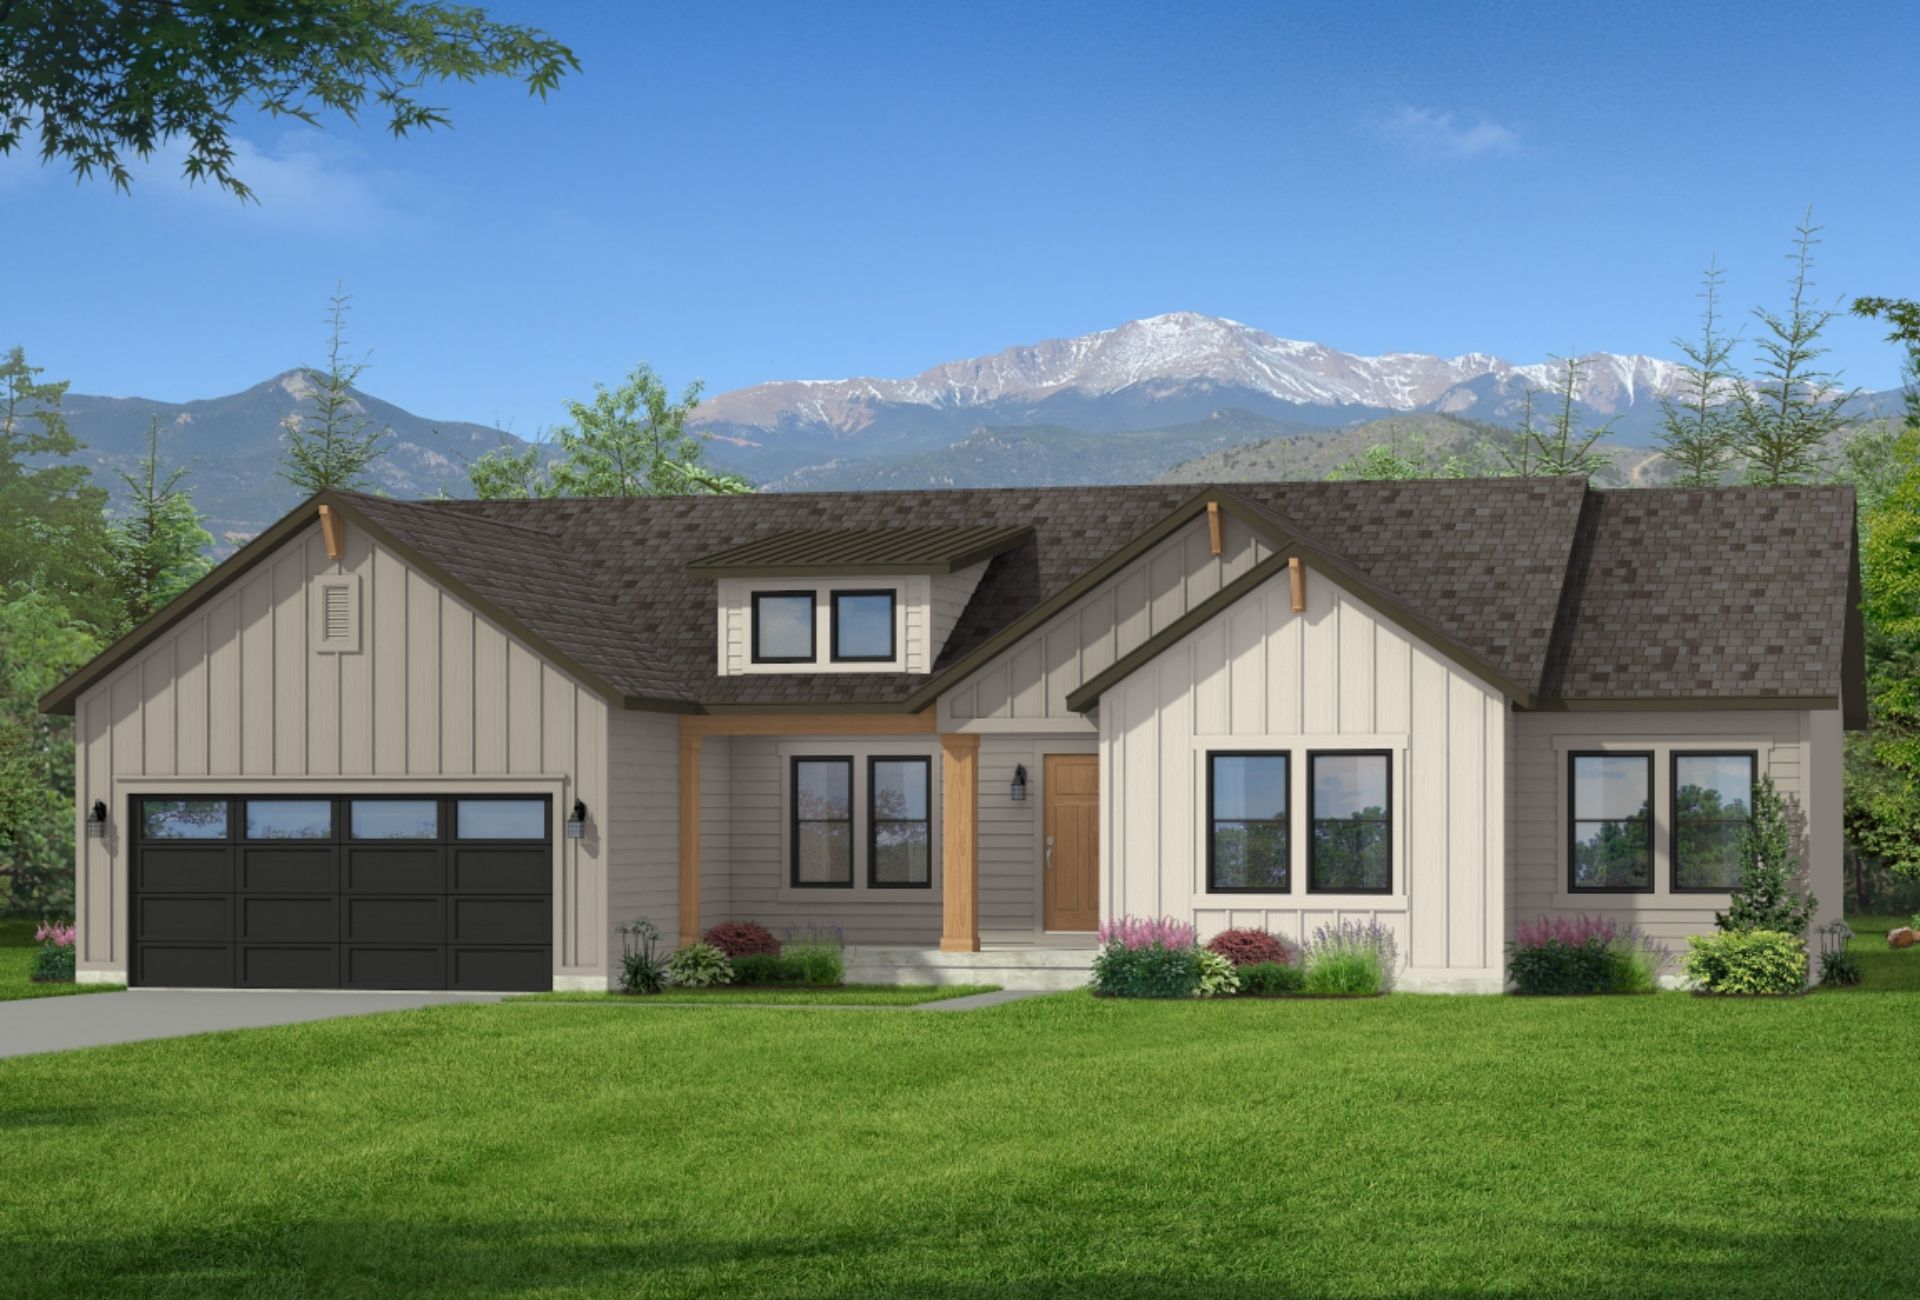
THE NORMANDY has been one of our best-selling floor plans for over 15 years, offering a timeless design that continues to meet the needs of today's homeowners. As part of our 2-Up Series, this thoughtfully designed rambler features effortless main-level living, vaulted ceilings, an open-concept layout, a spacious kitchen with a large walk-in pantry, and a covered porch for indoor-outdoor living. Premium finishes, upgraded cabinetry, stainless steel appliances, and an oversized mudroom and laundry room add everyday convenience. The unfinished basement offers room to grow with the option for additional living space or an ADU. Personalize your home with options like quartz or granite countertops, a fireplace, walk-out basement, or tandem third-car garage. Built for comfort, flexibility, and exceptional energy efficiency, THE NORMANDY remains a customer favorite year after year.
Build on Your Lot
Your Lot
Energy-Efficient Building System
This home is built with our proprietary GreenLean building system, featuring advanced insulation, high-efficiency HVAC, Low-E windows, and a sealed building envelope. Expect significantly lower energy bills and a more comfortable living environment year-round.
Learn more about GreenLeanSend us a message and we'll help you get started.
See this floor plan in person. Walk through a model home, meet our team, and discover the UpDwell difference.
 Series