
Loading…
From$455,000
at The Highlands: Grantsville
Lot included at The Highlands: Grantsville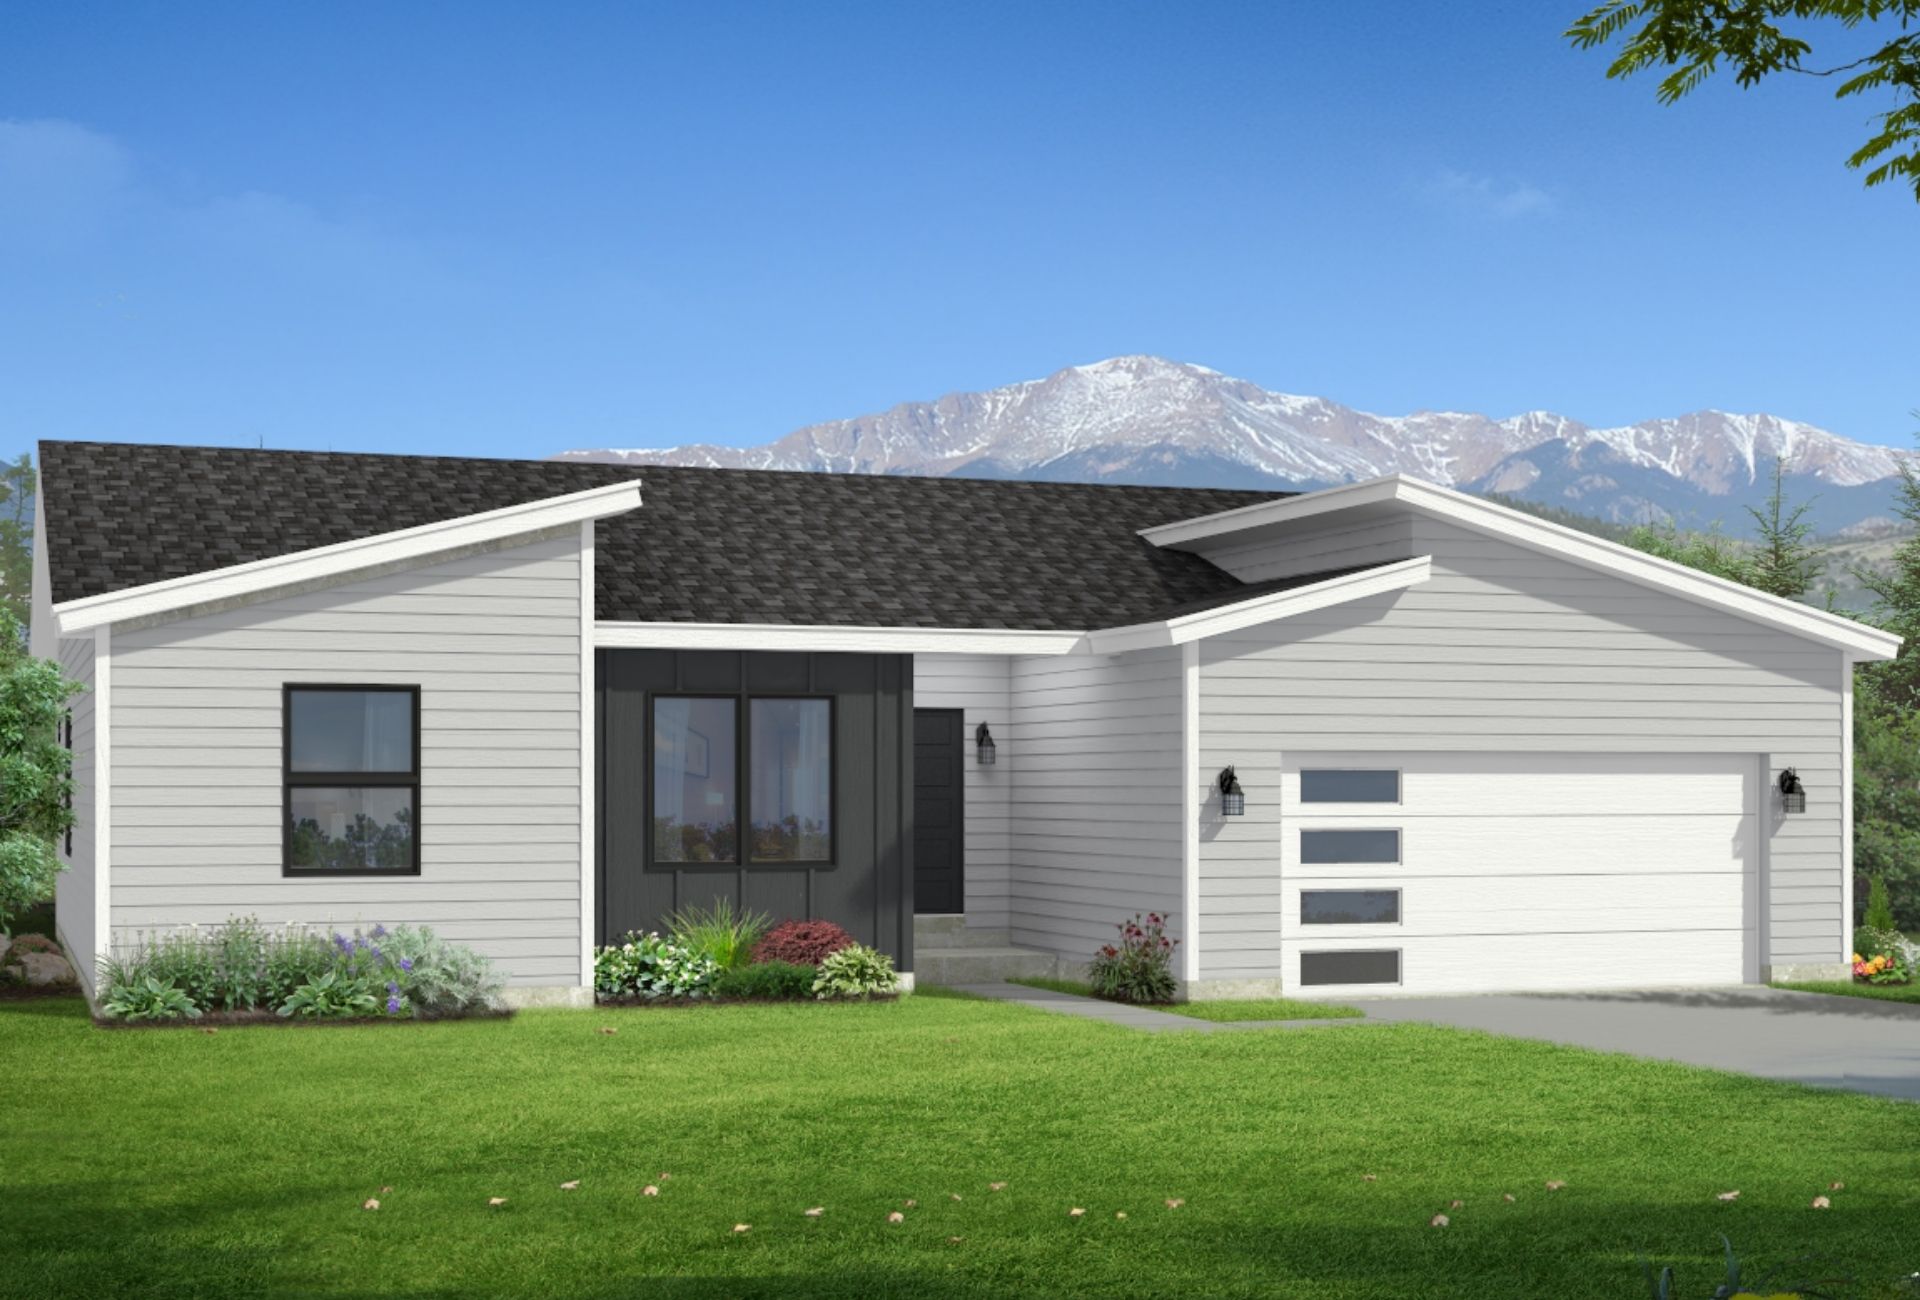
3
Bedrooms
2
Bathrooms
2,734
Sq Ft
Meet THE MODERN CONCORD—the contemporary version of our popular Concord floor plan. Featuring clean architectural lines, modern finishes, and timeless design, it offers the same functional layout families love with a fresh, updated look. This 3-bedroom, 2-bathroom rambler features convenient main-level living, an open-concept layout, vaulted ceilings, and a bright kitchen with a large island, stainless steel appliances, and walk-in pantry. The private owner's suite includes a spacious walk-in closet and ensuite bath, while the oversized 3-car tandem garage provides the extra storage and workspace every homeowner needs. Need room to grow? The unfinished basement is ready for future living space or an ADU, giving you flexibility for a home office, growing family, multigenerational living, or rental income. Built with energy-efficient construction, THE MODERN CONCORD delivers the style, flexibility, and value today's Utah homebuyers are looking for.
Energy-Efficient Building System
This home is built with our proprietary GreenLean building system, featuring advanced insulation, high-efficiency HVAC, Low-E windows, and a sealed building envelope. Expect significantly lower energy bills and a more comfortable living environment year-round.
Learn more about GreenLeanSend us a message and we'll help you get started.
See this floor plan in person. Walk through a model home, meet our team, and discover the UpDwell difference.
 Series