
Loading…
From$450,800
at The Highlands: Grantsville
Lot included at The Highlands: Grantsville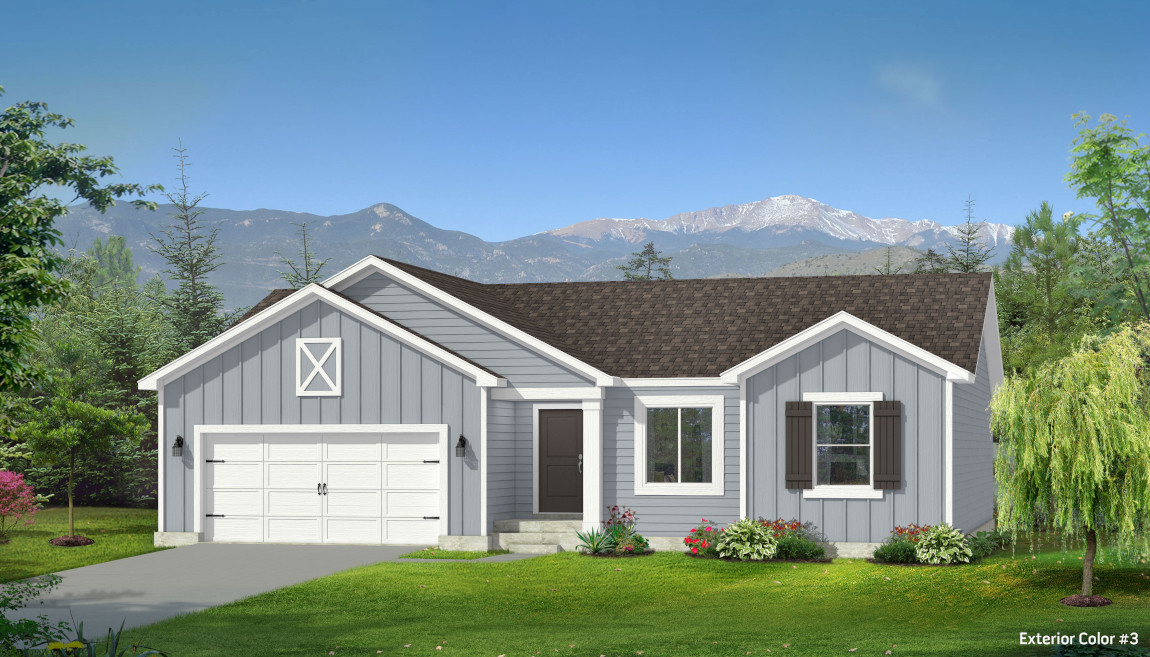
3
Bedrooms
2
Bathrooms
2,807
Sq Ft
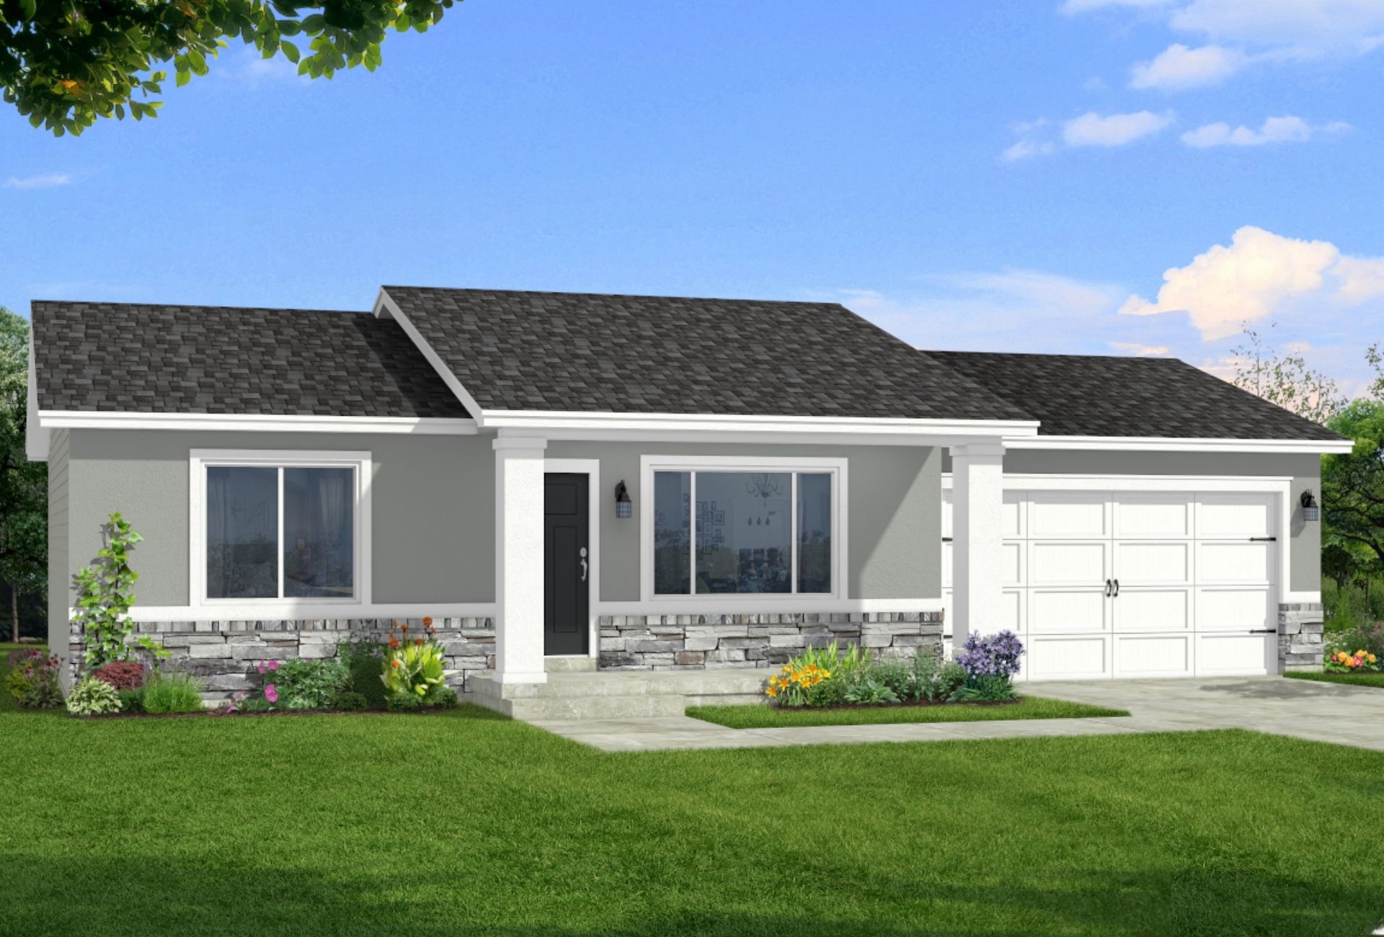
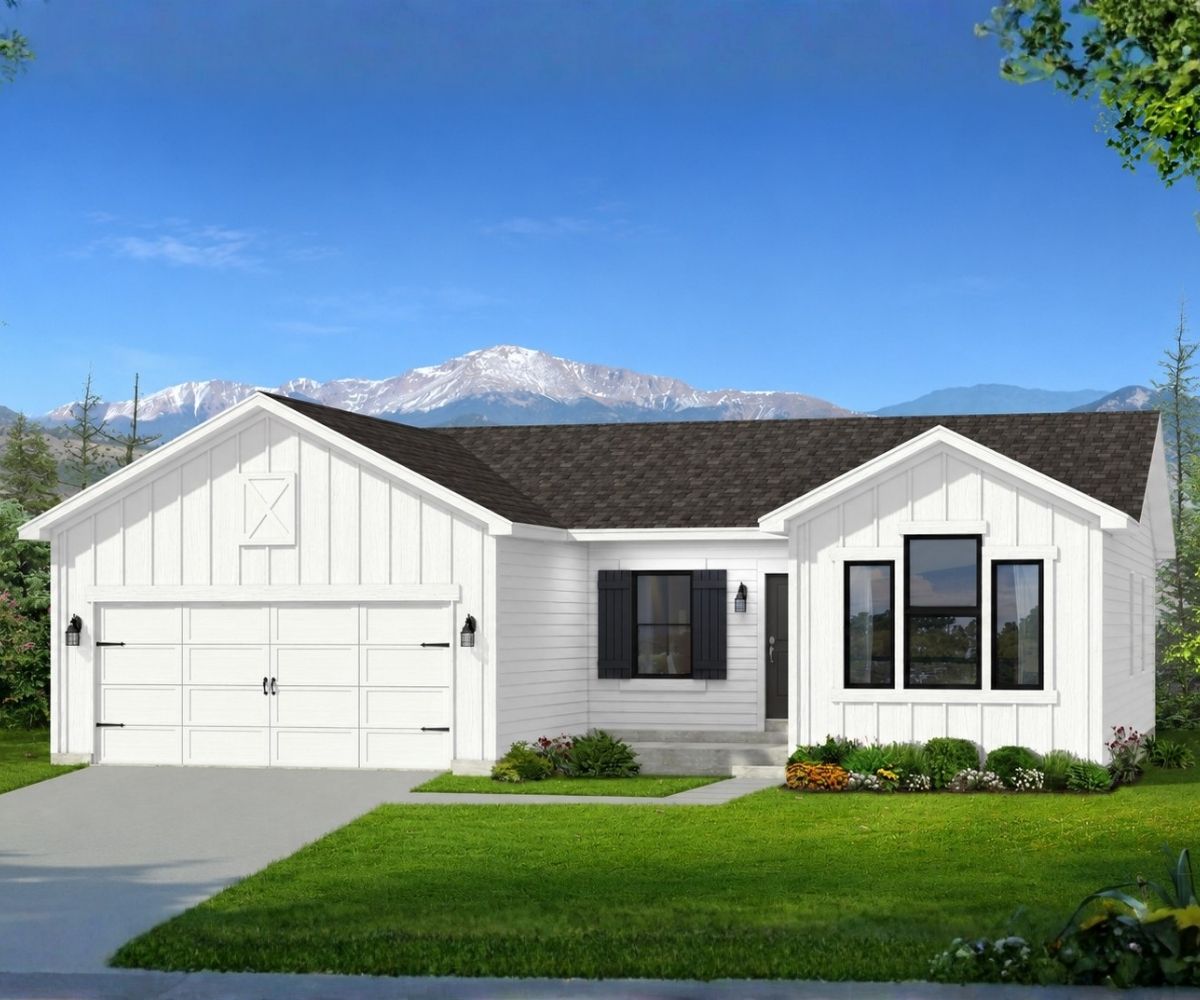
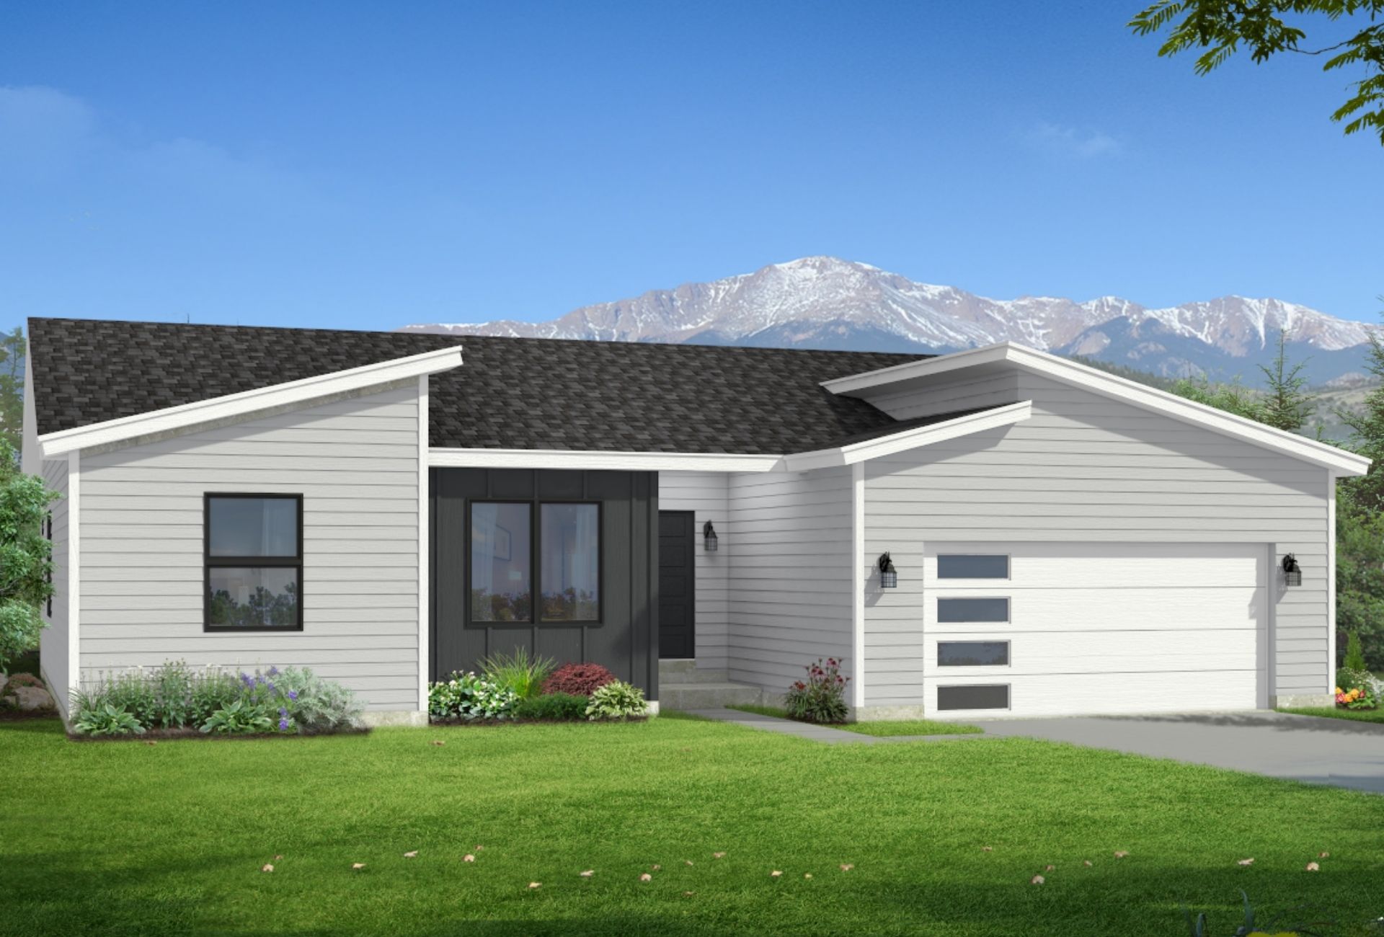
Welcome to THE ASHTON—a thoughtfully designed 3-bedroom, 2-bathroom rambler that makes everyday living easy. Enjoy convenient main-level living, an open-concept layout, vaulted ceilings, and light-filled spaces that create a warm, inviting feel. The kitchen features a large island, stainless steel appliances, and seamless flow into the living and dining areas. The private owner's suite offers a spacious walk-in closet and ensuite bath, while the laundry room is conveniently located near the bedrooms. A two-car garage, energy-efficient design, and an unfinished basement ready for future living or an ADU give you the flexibility to grow, earn rental income, or simply enjoy a home built for the way you live.
Energy-Efficient Building System
This home is built with our proprietary GreenLean building system, featuring advanced insulation, high-efficiency HVAC, Low-E windows, and a sealed building envelope. Expect significantly lower energy bills and a more comfortable living environment year-round.
Learn more about GreenLeanAccessory Dwelling Unit
This home design supports an Accessory Dwelling Unit — a fully legal basement apartment with its own entrance, kitchen, and living space. Generate rental income to offset your mortgage or create a private space for family.
Learn about ADUsSend us a message and we'll help you get started.
See this floor plan in person. Walk through a model home, meet our team, and discover the UpDwell difference.
 Series